
Go Higher. Stand Out.
Two levels. Twice the opportunity to create a destination, host meaningful conversations and make your brand impossible to miss.
More Space. More Possibilities.
When floor space is limited but your ambitions are not, a double decker exhibition stand creates an entirely new dimension.
We design multi-level exhibition environments that maximise your footprint while creating distinct spaces for showcasing, meetings, hospitality and private conversations.
From structural planning and 3D design to fabrication, installation and dismantling, DOTS MEDIA manages the complete build.
Build Up. Make More Of Your Space.Twice The Level. More Ways To Connect.
Maximise Your Footprint
Create additional usable space without increasing your floor area.
Create Private Spaces
Upper-level meeting rooms and lounges provide a more exclusive environment.
Command Attention
Height creates stronger visibility across a busy exhibition hall.
Separate Experiences
Use different levels for product display, meetings, hospitality and networking.
Designed On Two Levels.
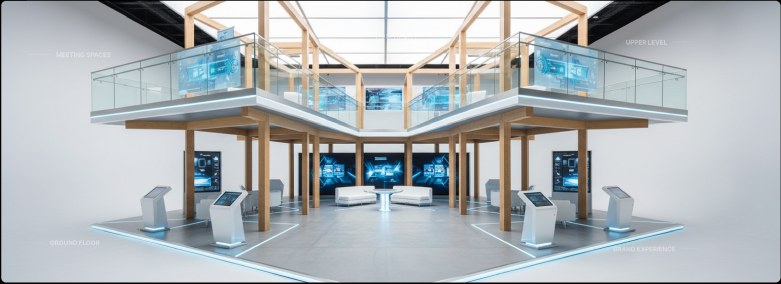 MEETING SPACES
UPPER LEVEL
GROUND FLOOR
BRAND EXPERIENCE
MEETING SPACES
UPPER LEVEL
GROUND FLOOR
BRAND EXPERIENCE
Built Up. Built To Impact.
A selection of multi-level exhibition environments designed and delivered by DOTS MEDIA.
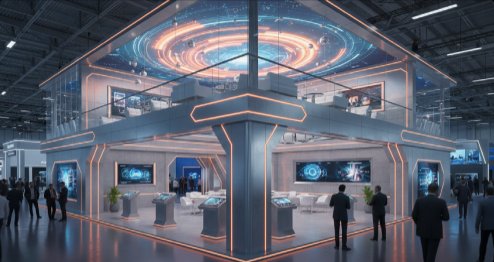
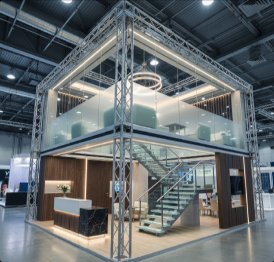


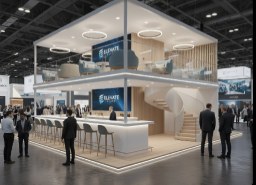

Ground Floor
Open. Visible. Engaging.
- Product Showcases
- Visitor Interaction
- Brand Experiences
- Reception
- Open Meeting Areas
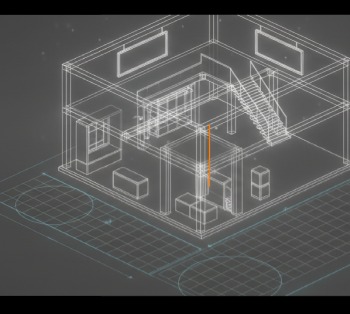
Upper Floor
Private. Premium. Focused.
- Executive Meetings
- VIP Hospitality
- Private Discussions
- Lounges
- Networking
From Structure To Show Floor.
Concept
Understanding your exhibition goals and spatial requirements.
Space Planning
Optimising two levels for visitor flow and functionality.
Engineering
Structural design meeting international safety standards.
Fabrication
Precision manufacturing with premium materials.
Installation
Professional on-site assembly and coordination.
Ready To Go Higher?
Tell us about your exhibition and floor space. We'll help you turn two levels into one powerful brand experience.